


Botany

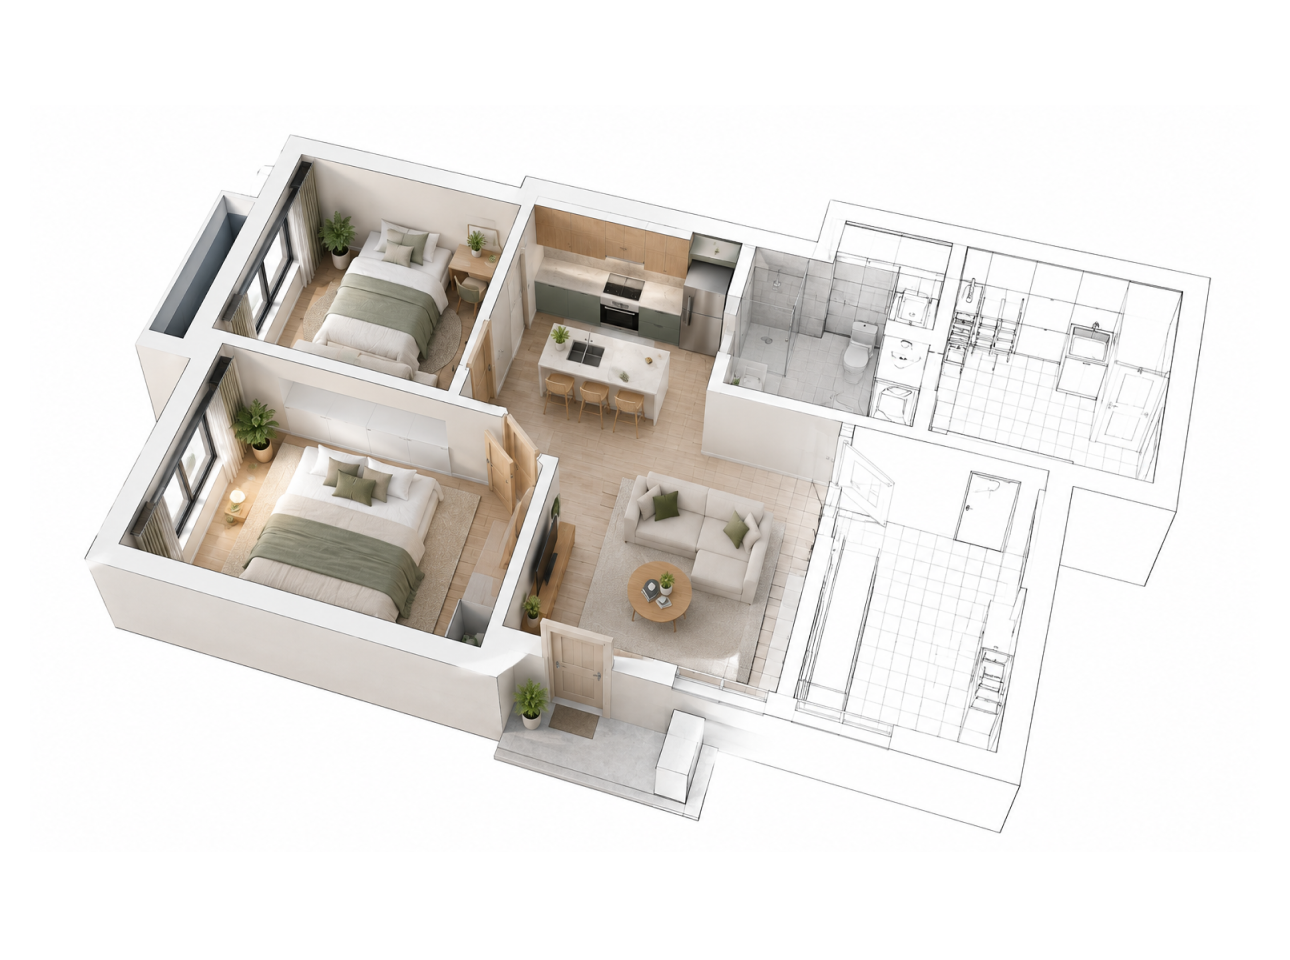
2 Bedrooms

1 Bathroom

60 m² Floor area
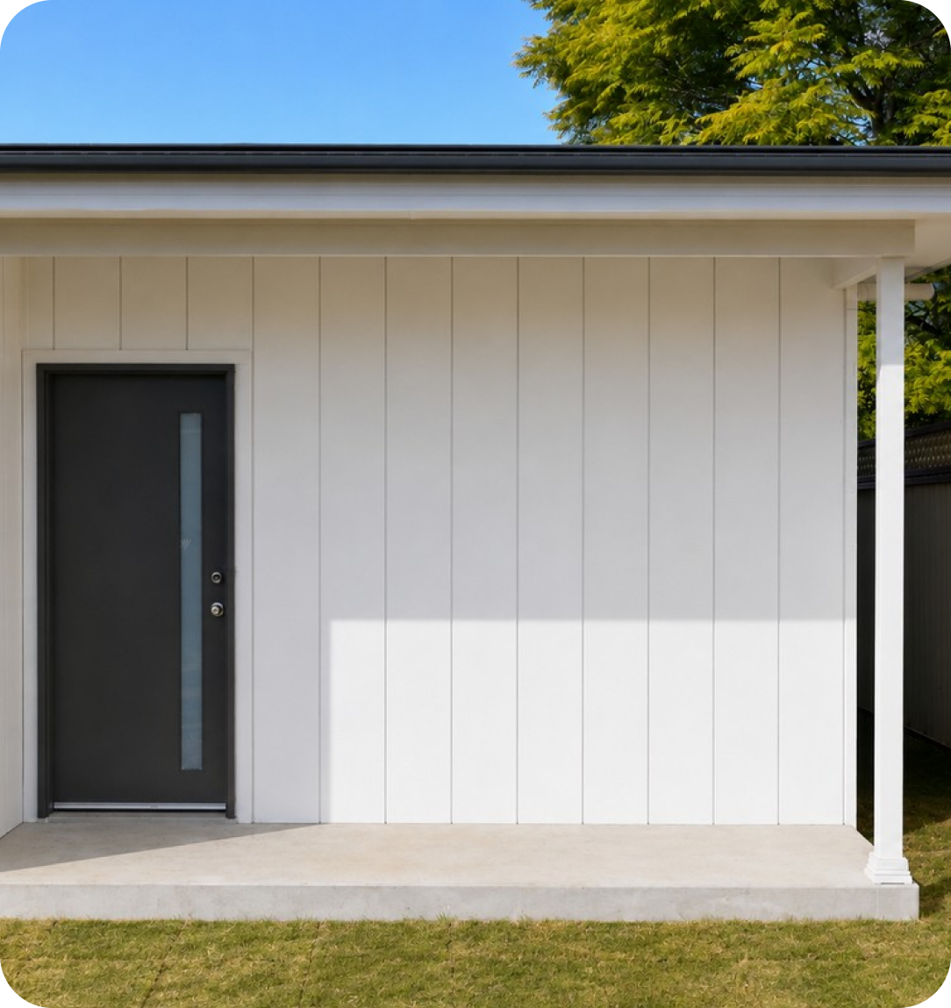
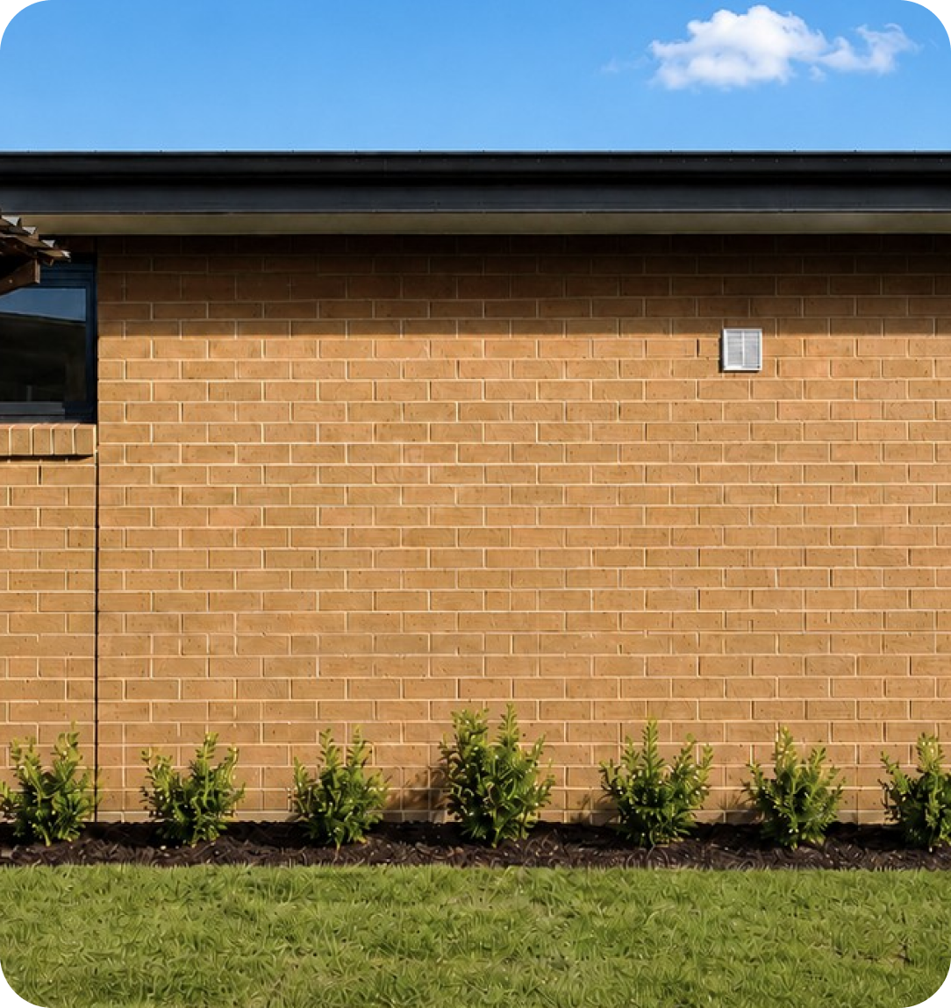
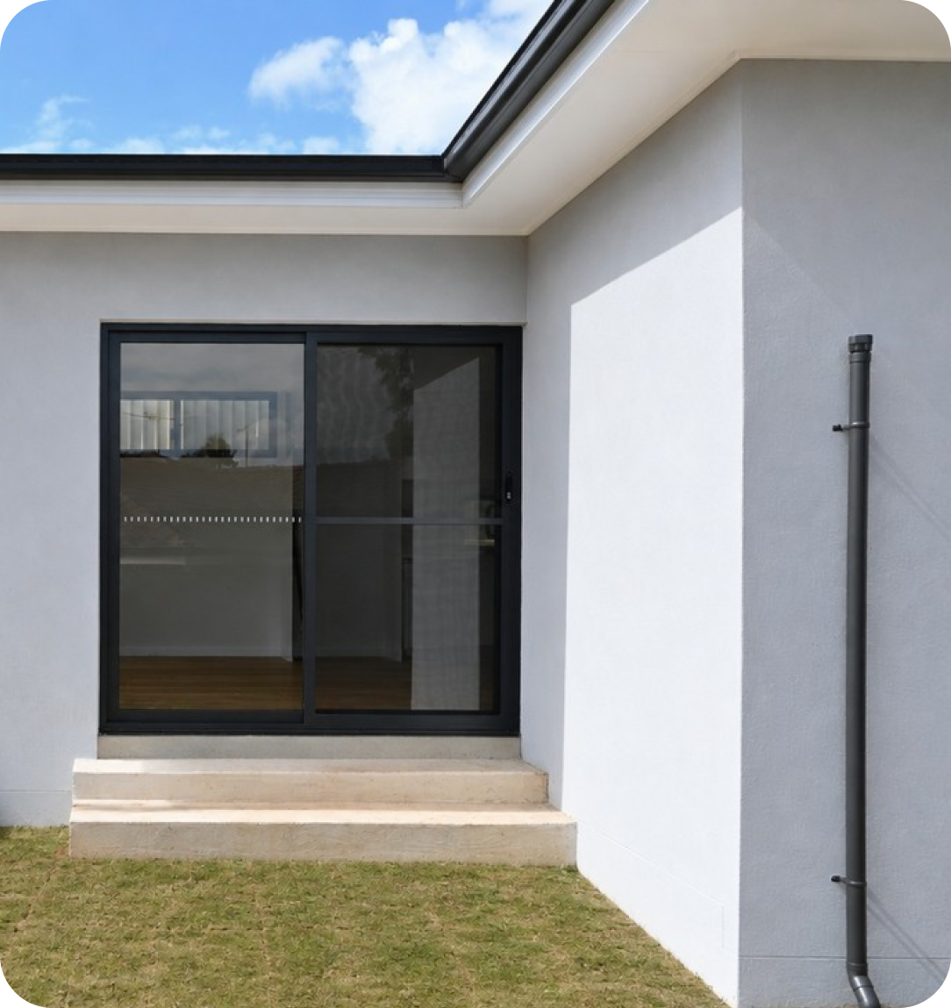
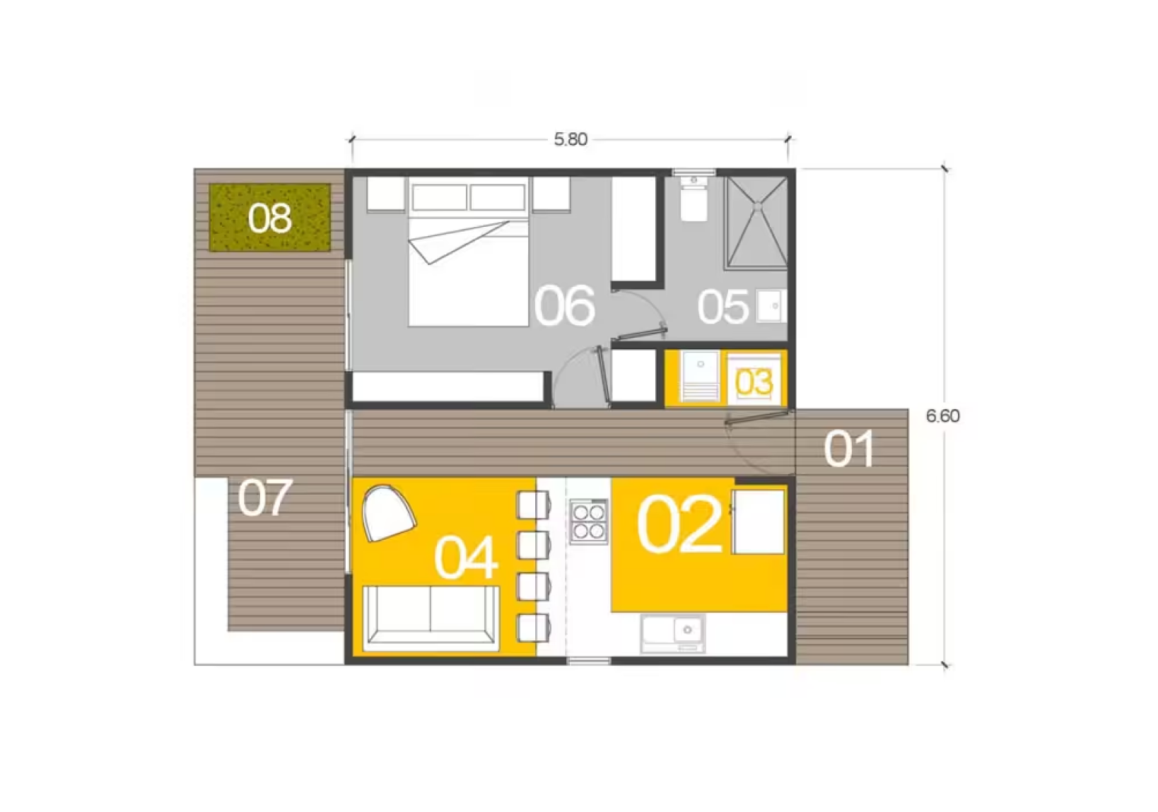
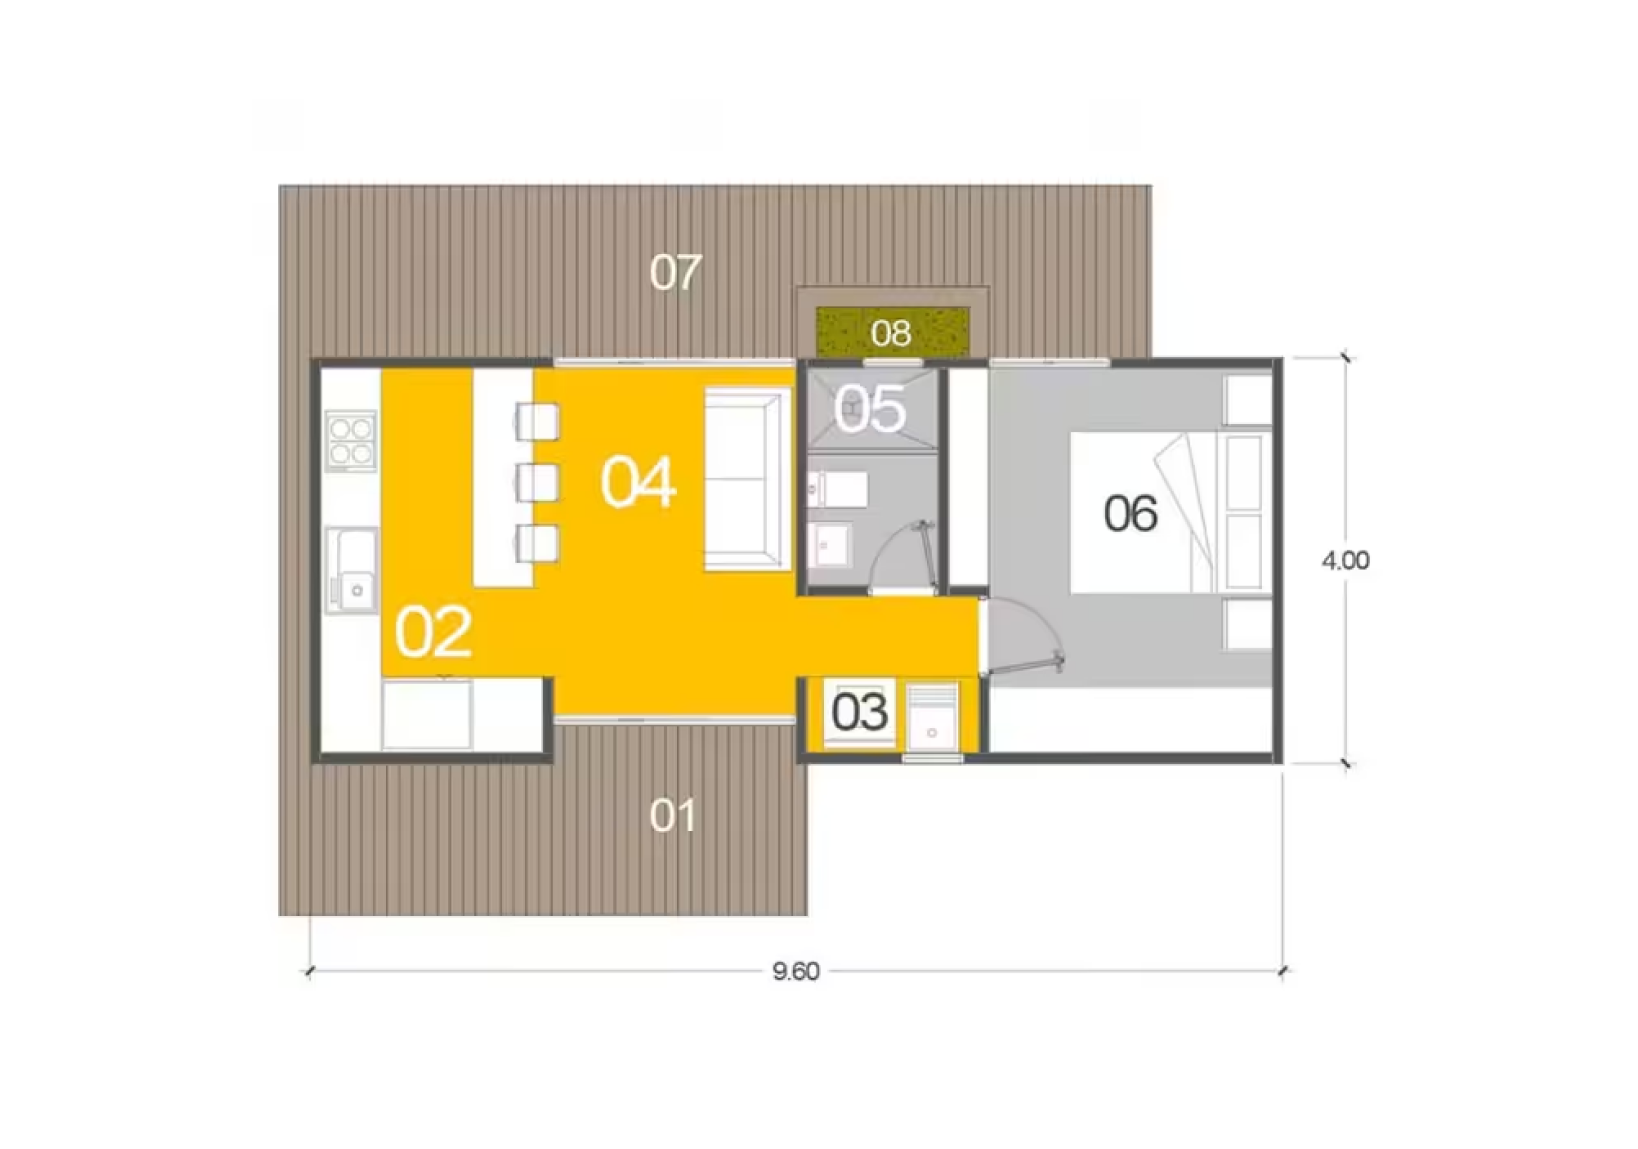
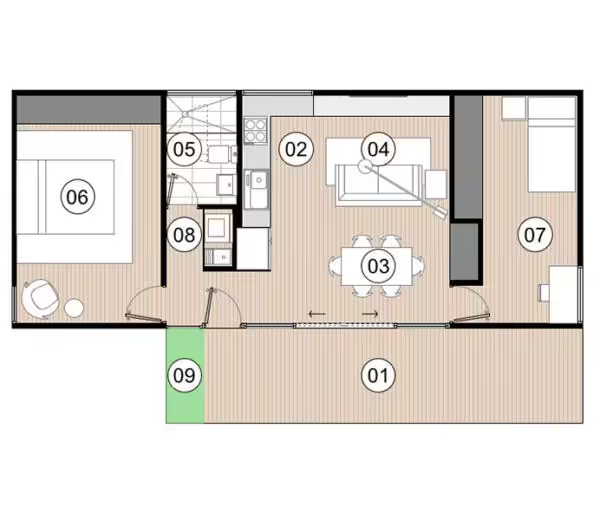
Our Botany Granny Flat Design features two large bedrooms with wall to wall robes, the kitchen features a cleverly designed floating bench that can also be used for dinning or entertaining. Two large glass sliding doors open onto the deck for entertaining and as a source of additional natural light. At 60.00M2 the Botany is suitable for properties with 15 meters block width and a minimum of 12 meters between the primary dwelling and rear boundary.

Builder Licence 247388C


HIA member
HIA GreenSmart

In-house approvals, not outsourced

NSW Fair Trading