We build in Sydney, South Coast (Wollongong) & Central Coast NSW


Granny flat rules in NSW: understanding the regulations

Size, setbacks, lot requirements and general rules

In NSW, a granny flat can have up to 60 m² of floor area, on a lot of at least 450 m² for the fast approval path.

Builder Licence 247388C
HIA member
HIA GreenSmart
In-house approvals, not outsourced
NSW Fair Trading

A granny flat cannot be subdivided off the main house. Setbacks, frontage and landscaping requirements are not fixed numbers. They step up as your lot gets bigger, which is the detail most guides leave out.

Everything below comes from the State Environmental Planning Policy (Housing) 2021, with the section numbers so you can check it yourself.

Granny flat: secondary dwelling

The legal term for a granny flat is a secondary dwelling.
It is a self-contained home on the same lot as a principal dwelling, sharing the same title.

Three rules define it more than anything else:

60 m² maximum floor area
(living area)

Unless another planning instrument covering your land allows more (section 52(2)(c)). Entry porches, alfrescos and garages are permitted on top of the 60 m², subject to site conditions and space.

No subdivision

You cannot split it off and sell it separately (section 51)

One only

When the work is done, the lot can have exactly one principal dwelling and one secondary dwelling (section 52(2)(a))

It is permitted with consent in residential zones R1 through R5. For the fast complying development pathway, R5 Large Lot Residential is excluded (section 54(1)(a)).

The size and dimension rules

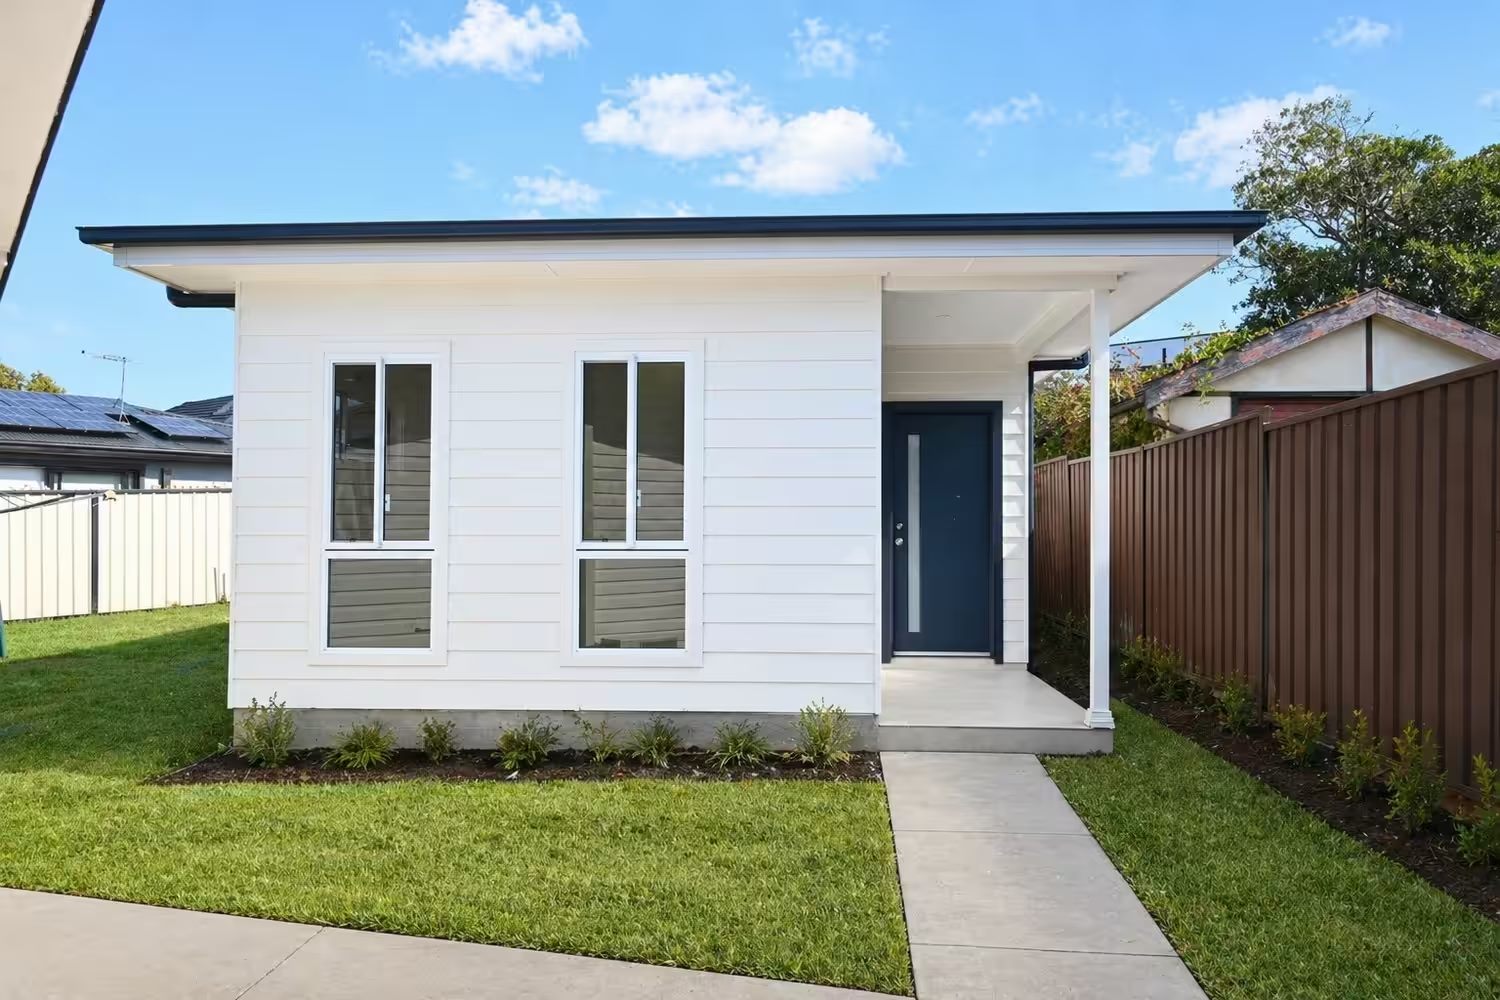
Single storey granny flat with white cladding

60 m². That's the maximum floor area, measured to the outside of the walls.

What counts towards the 60 m² limit? Features such as covered outdoor areas, garages and carports may be assessed separately, subject to specific planning requirements, and are counted independently of the 60 m² floor area. It’s important to confirm how your design is measured early in the planning process, as exceeding the permitted floor area could affect your eligibility for approval.

Structure Maximum height
The granny flat 8.5 m above existing ground level
A detached outbuilding 4.8 m
A fence 1.8 m

Most single storey granny flats sit well under 8.5 m. The number that actually bites is 3.8 m, because going above it increases your required setbacks. More on that below.

Minimum 450 m² for complying development. Frontage is measured at the building line and steps up with lot size.

Lot area Minimum frontage
450 m² to 900 m² 12 m
Over 900 m² to 1,500 m² 15 m
Over 1,500 m² 18 m

For a battle-axe block, the access handle is excluded when calculating the lot area. A title showing 490 m² can fall under the 450 m² threshold once the driveway strip comes out.

The setback rules, properly

Here is where most published guides are wrong. They quote “900mm side, 3m rear” as though it applies everywhere.
Those are the figures for lots between 450 m² and 900 m² only.

Lot area Minimum side setback
450 m² to 900 m² 0.9 m
Over 900 m² to 1,500 m² 1.5 m
Over 1,500 m² 2.5 m

If your granny flat is taller than 3.8 m, the setback increases by 25% of the height above 3.8 m.

Lot area Base Height loading over 3.8 m Capped at
450 m² to 900 m² 3 m 3× the height above 3.8 m 8 m
Over 900 m² to 1,500 m² 5 m 3× the height above 3.8 m 12 m
Over 1,500 m² 10 m 3× the height above 3.8 m 15 m

The height loading is aggressive. On a standard 600 m² block, a building 4.8 m tall needs 3 m plus 3 times the 1 m of extra height, so 6 m from the rear boundary instead of 3 m. That one metre of height costs you 3 metres of yard.

If your rear boundary is on a laneway, the building may abut it for up to half that boundary’s length (section 10(2)).

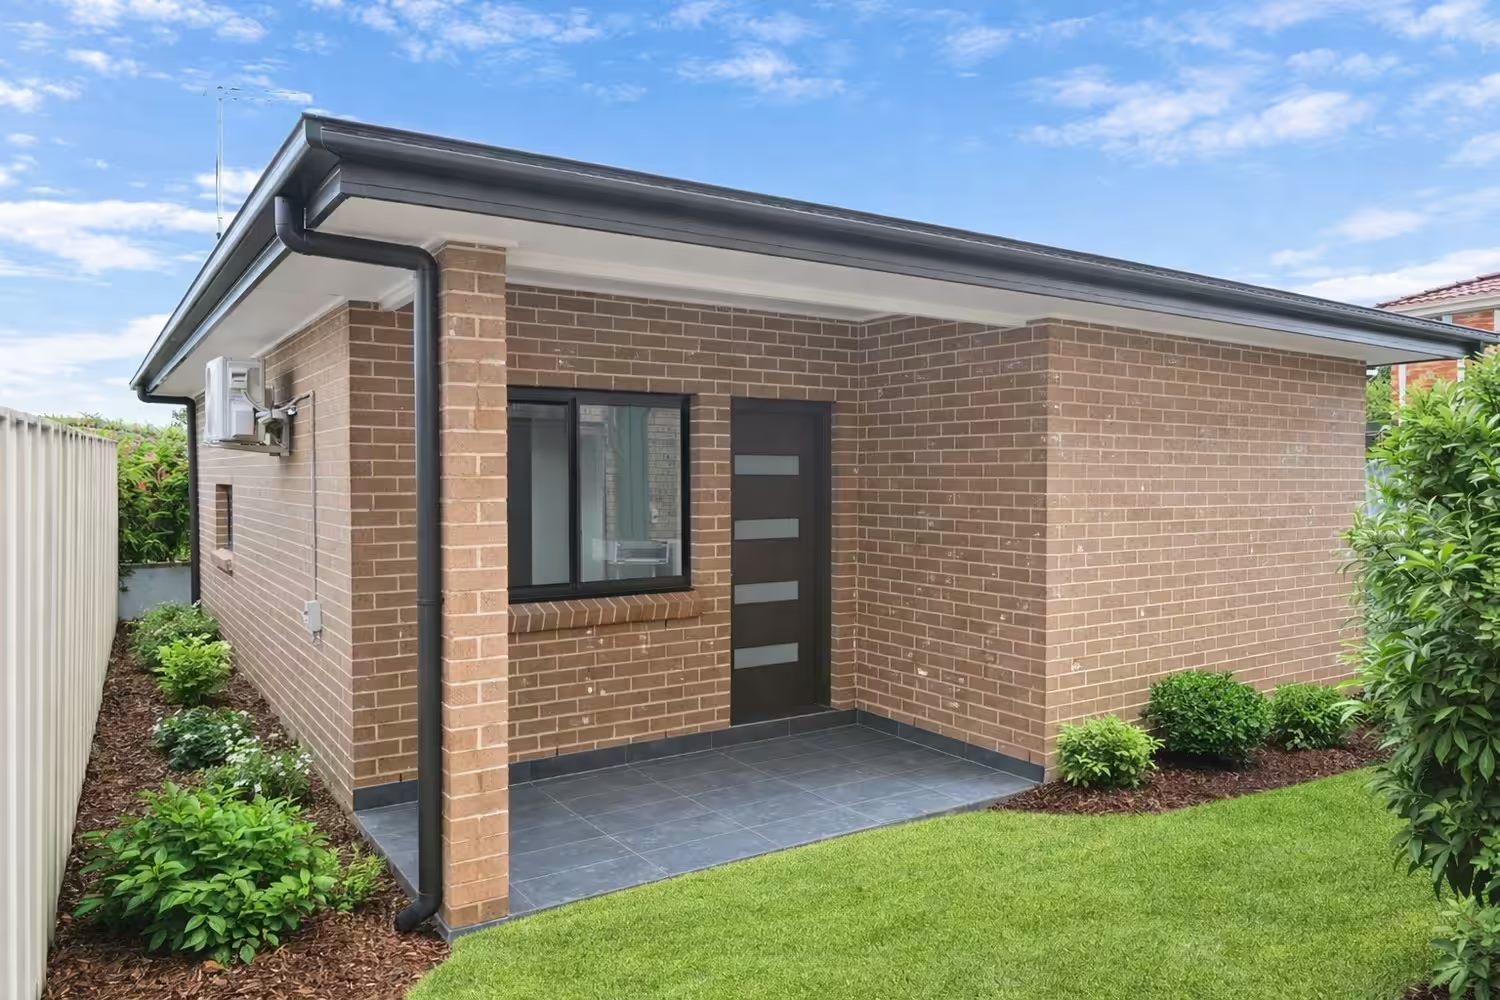
Brick granny flat with landscaped side setback

The front setback is normally the average of the 2 nearest houses on your side of the street within 40 m. Where there are not 2 within 40 m, it is 4.5 m on lots up to 900 m², 6.5 m up to 1,500 m², and 10 m above that. A classified road requires 9 m.

On a corner lot, the secondary road setback is 2 m for lots between 450 m² and 600 m², 3 m up to 1,500 m², and 5 m above that.

A boundary with a public reserve needs at least 3 m.

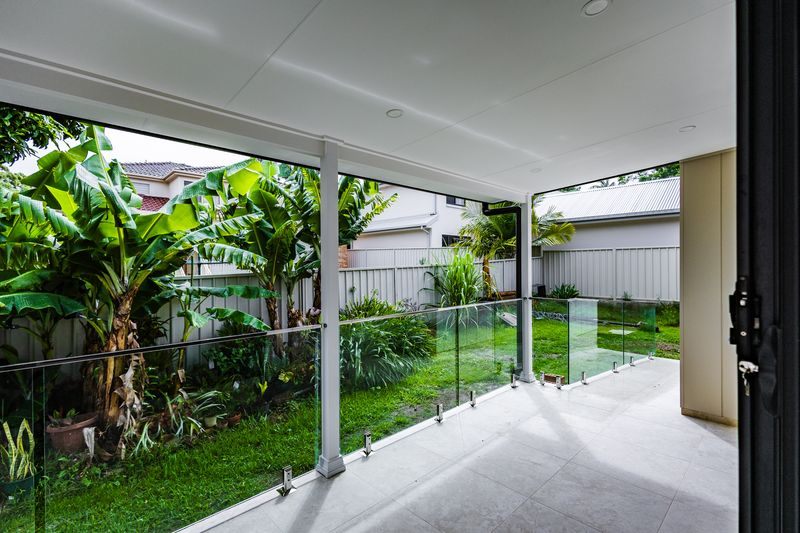
Covered alfresco looking onto a landscaped backyard

Landscaping

Lot area Minimum landscaped area
450 m² to 600 m² 20%
Over 600 m² to 900 m² 25%
Over 900 m² to 1,500 m² 35%
Over 1,500 m² 45%

At least half of the minimum landscaped area has to be behind the primary building line. This one quietly limits how much of a small backyard you can build on and pave.

Design requirements people do not expect

The SEPP has rules about how the buildings look and how they treat neighbours.

Either the house or the granny flat must present a front door and a habitable room window to the primary road (section 13(1))

On a corner lot, a habitable room window of at least 1 m² must face and be visible from the secondary road (section 13(4))

Privacy screens are required on habitable room windows close to a boundary where the floor level is raised. Within 3 m of a boundary the trigger is a floor more than 1 m above ground. Between 3 m and 6 m it is a floor more than 3 m above ground. Bedroom windows of 2 m² or less are exempt (section 15)

Privacy screens must be 1.7 m to 2.2 m above the finished floor level

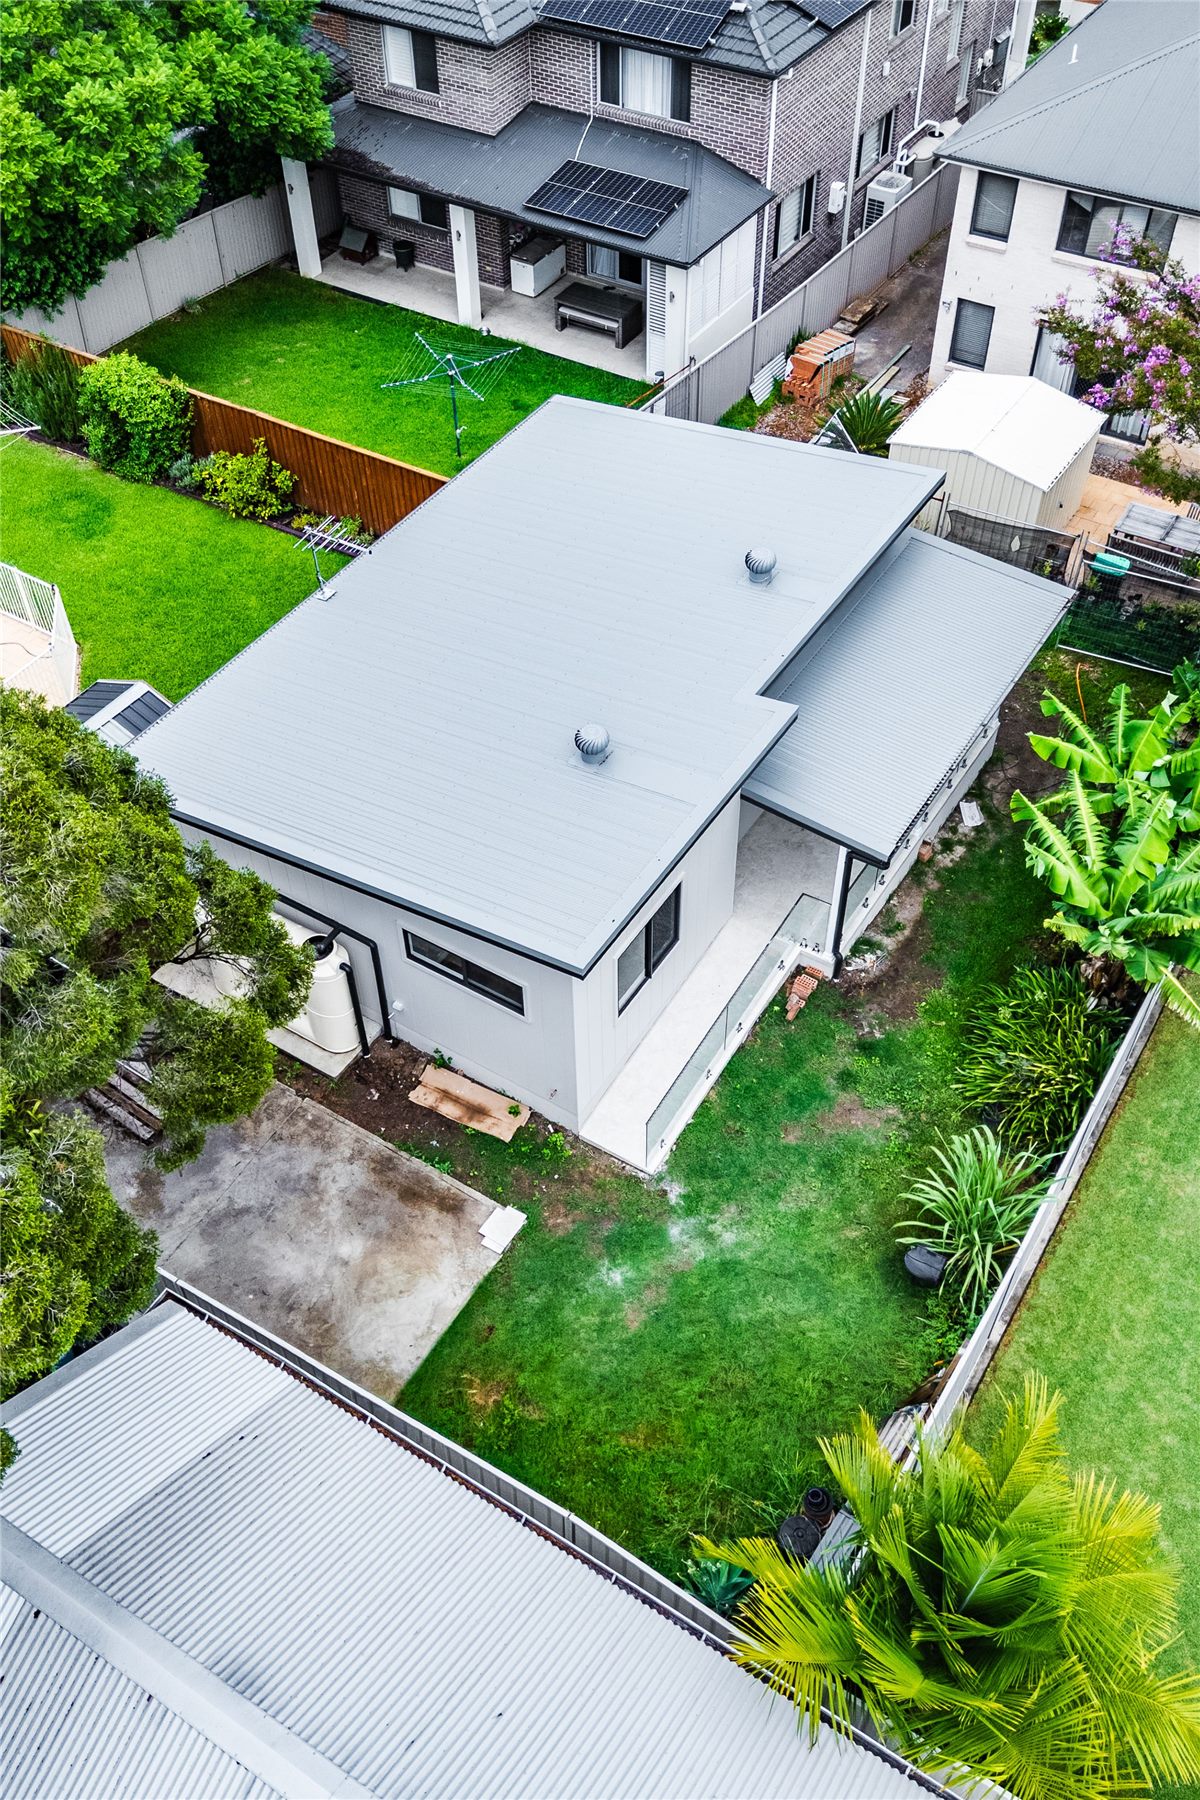
Aerial view of a granny flat in a backyard

The bedroom limit does not exist

You will see it stated confidently across the internet that a NSW granny flat is limited to two bedrooms.

That limit is not in the Housing SEPP secondary dwelling provisions. What is in there is the 60 m² floor area cap. The practical reason most granny flats have 1 or 2 bedrooms is that 60 m² does not comfortably fit more once you account for a kitchen, bathroom and living space.

That said, your council’s own local environmental plan or development control plan may impose a bedroom limit, and some do. So the honest answer is that it is not a state rule, it may be a local one, and it is worth checking for your address rather than assuming either way.

What is not covered by the fast pathway

Complying development will not cover a basement or a roof terrace on the topmost roof. Land that is heritage listed or environmentally sensitive is excluded. Bush fire prone land, flood control lots and land near the Siding Spring Observatory carry additional standards under sections 57 to 59.

Any of these push you to a development application, which is a merit assessment by council rather than a compliance check.

Frequently asked questions

Can I build a granny flat on a block smaller than 450 m²?

Not through complying development. 450 m² is the threshold. On a smaller block you would need a development application, and approval is at council’s discretion rather than guaranteed.

Can I rent out my granny flat in NSW?

Yes. A secondary dwelling in NSW can be rented out, including to people who are not family. It cannot be sold separately because it cannot be subdivided, and rental income is taxable, so it is worth speaking with your accountant before you lease it.

Does the 60 m² include the carport or covered patio?

No. The 60 m² is the floor area of the granny flat itself, measured to the outside of the walls. Covered outdoor areas, garages and carports are assessed separately, although they still have to meet the setback and landscaping rules.

Do these rules change between councils?

The complying development standards in the Housing SEPP are state rules, so they apply the same way across NSW. A development application is assessed against your council’s own local plans, and some councils add controls such as a bedroom limit, so it is worth checking for your address.

How do I know which lot size band I am in?
Your lot area is shown on your title or survey plan. On a battle-axe block, take out the access handle before you compare it with the bands above. If you are not sure, run our
property eligibility check
or call our team on
1300 060 651
.

Check the rules against your actual block

The bands above mean the answer genuinely differs from one property to the next. A 620 m² block and a 950 m² block on the same street have different setbacks, different frontage requirements and different landscaping minimums.

Building granny flats since

Since 2012

Builder licence

247388C, verifiable through NSW Fair Trading

Industry body

Housing Industry Association member

MBA NSW Excellence in Housing Awards

Winner 2021, Winner 2023, Finalist 2020

Completed granny flats documented on this site

70+

Approvals

CDC and DA, both managed in-house

Pricing

Fixed price after a site assessment, 2-bedroom from $134,990

Building granny flats since

Since 2012

Builder licence

247388C, verifiable through NSW Fair Trading

Industry body

Housing Industry Association member

MBA NSW Excellence in Housing Awards

Winner 2021, Winner 2023, Finalist 2020

Completed granny flats documented on this site

70+

Approvals

CDC and DA, both managed in-house

Pricing

Fixed price after a site assessment, 2-bedroom from $134,990

BlueGum Granny Flats is a licensed NSW builder, licence number 247388C, and a member of the Housing Industry Association. Setback, frontage and landscaping figures are drawn from the State Environmental Planning Policy (Housing) 2021 as in force in August 2026 and are general information, not planning advice. Other planning instruments applying to your land can vary them. Confirm the requirements for your block with a certifier or your council. Cost ranges are drawn from published 2026 Sydney market guides and are not a quote.
Check my block Call 1300 060 651